Space for your routine
Three furnished bedrooms and two bathrooms, with a separate living room.
 NESTPOINT L I V I N G
A CLOSER LOOK AT NESTPOINT
From everyday essentials to moments of downtime, explore the details that make it easy to settle in.
WALK THROUGH, FROM WHERE YOU ARE
Take a virtual walk through NestPoint Living and explore the home room by room.
OPEN THE CUPBOARDS. SETTLE IN.
A fully equipped kitchen for your everyday routine, with cookware, dishes, and kitchen essentials close at hand.
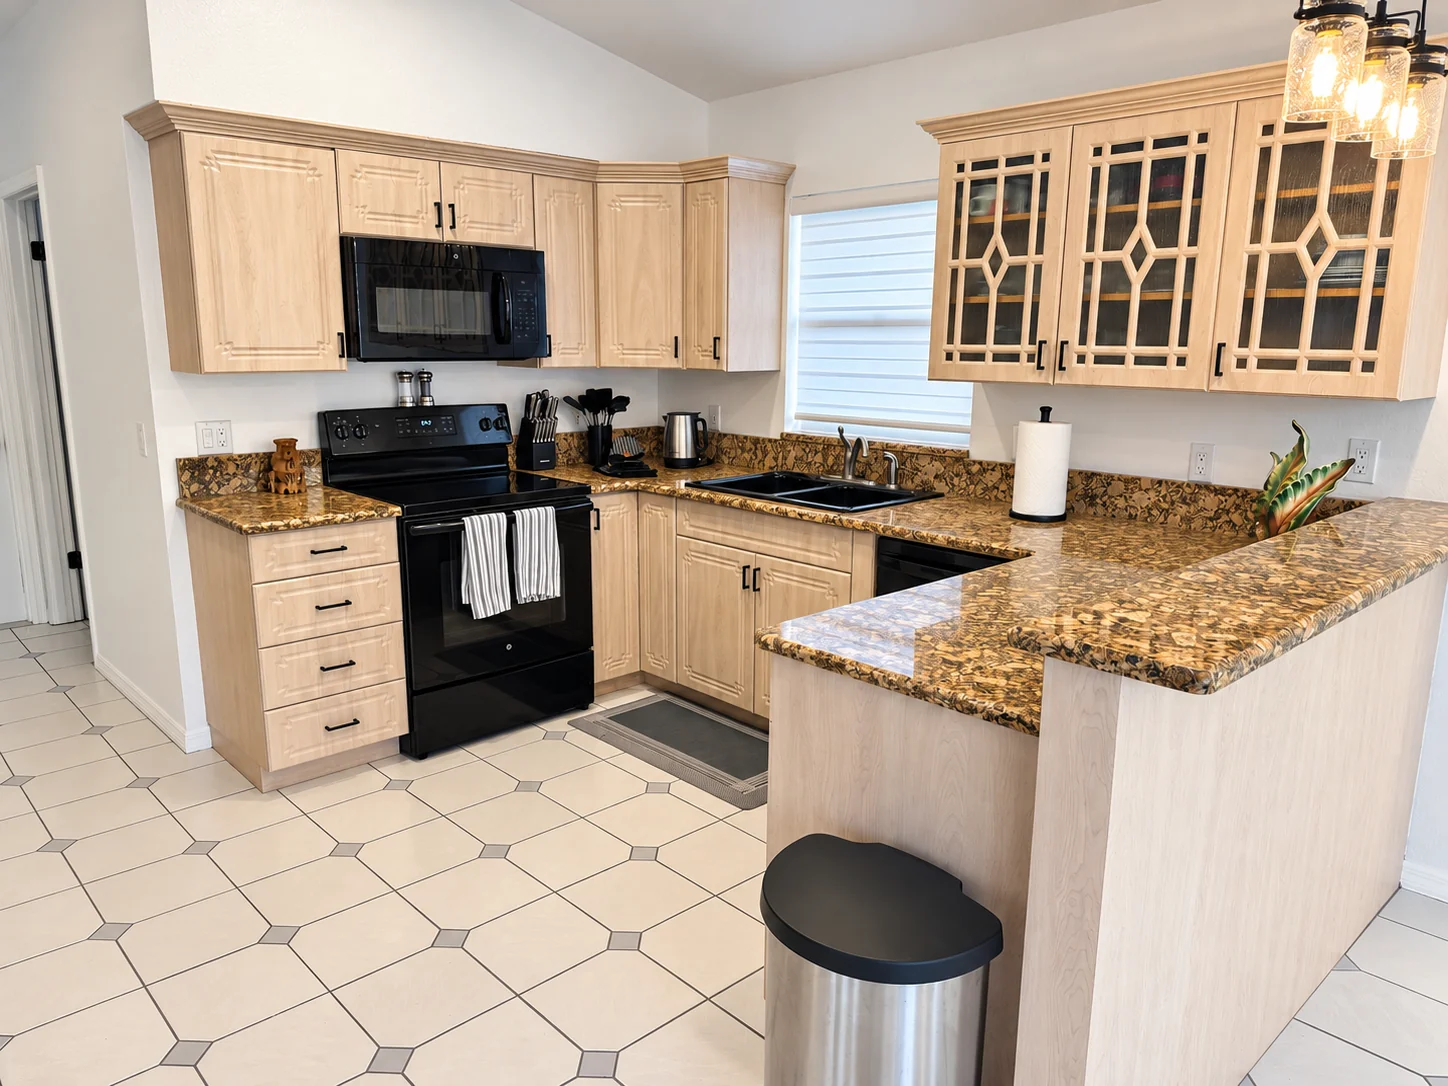
A fully equipped kitchen with space for everyday cooking.
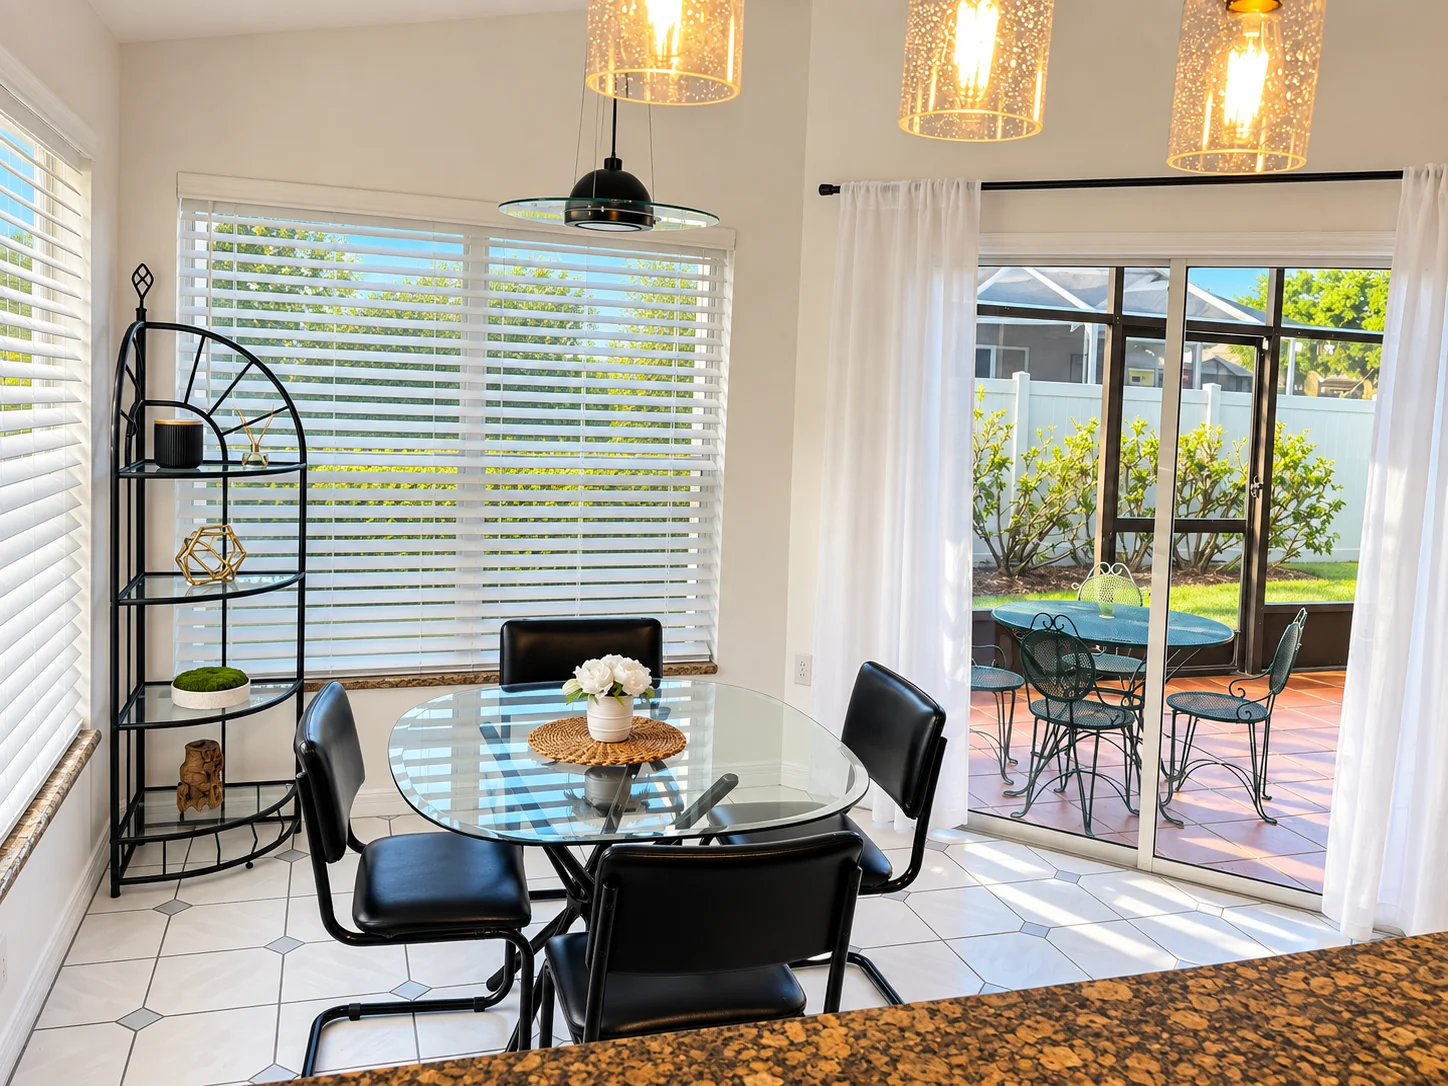
A furnished breakfast nook beside the screened porch.
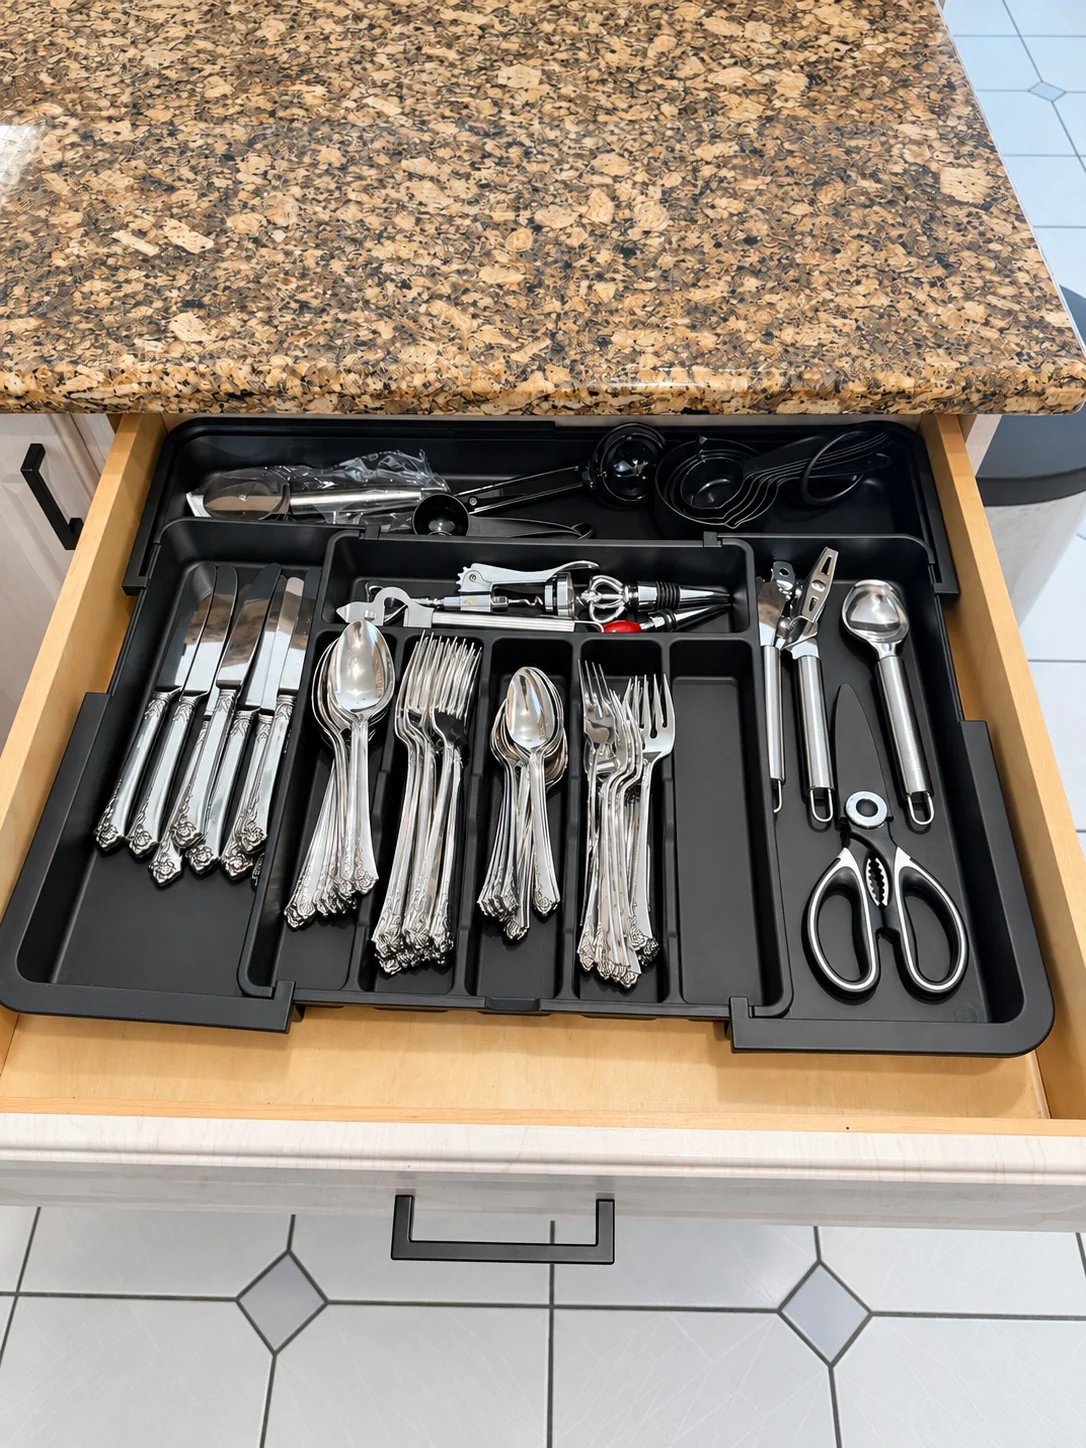
Cutlery, measuring utensils, and everyday kitchen tools in an organized drawer.
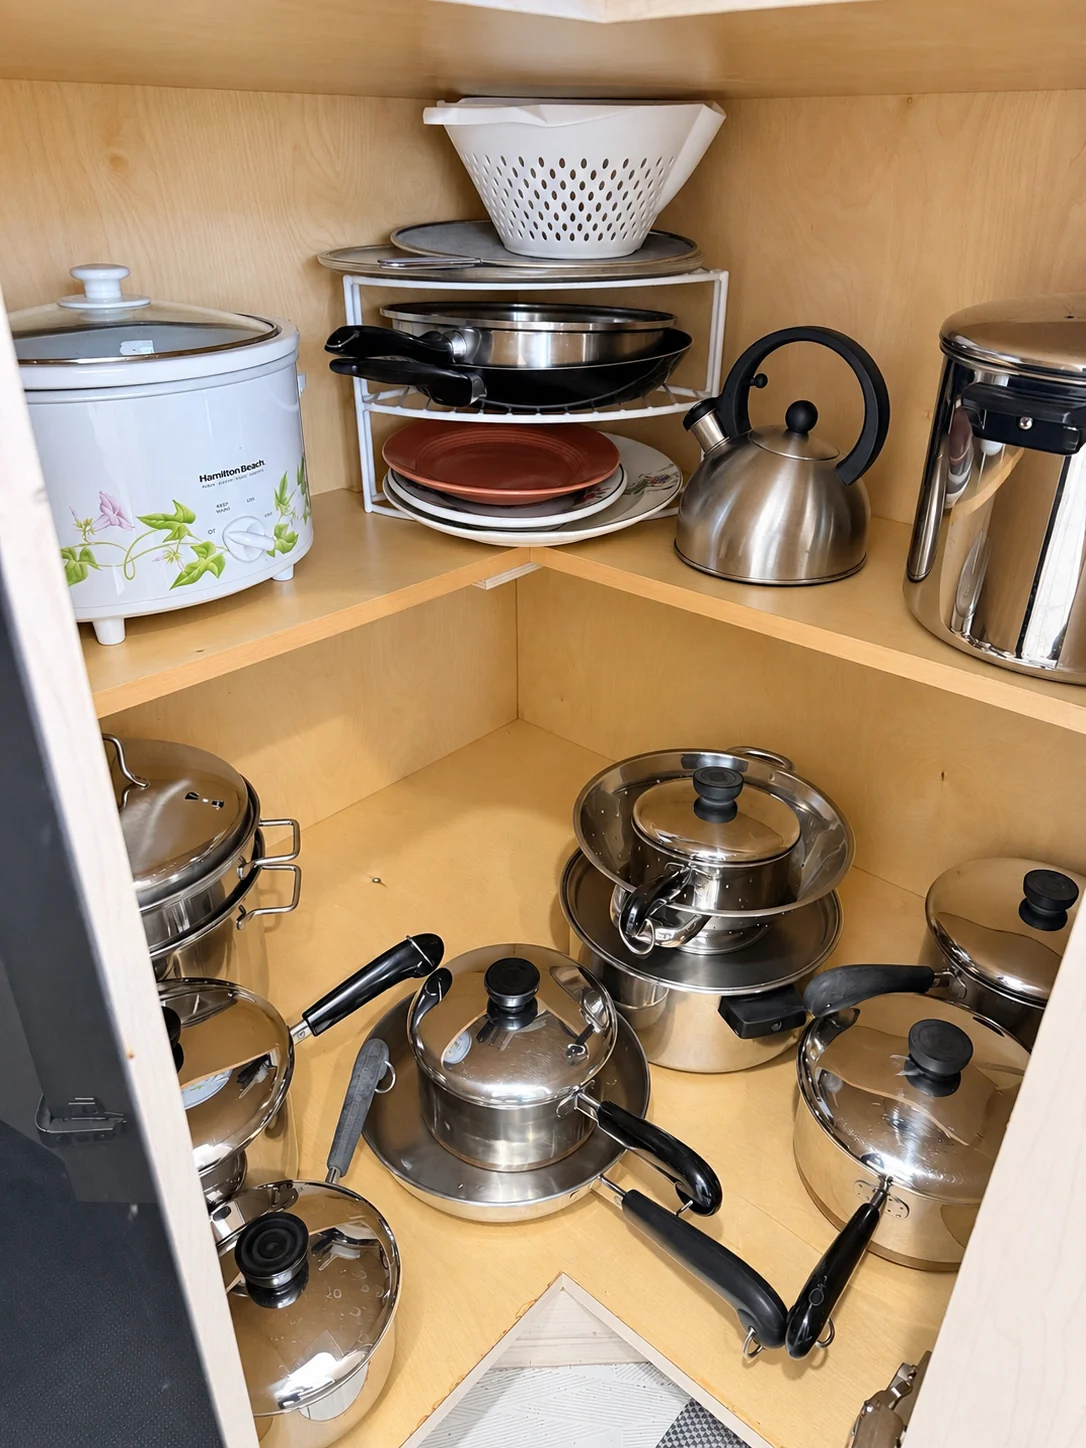
Pots, pans, lids, plates, a kettle, and a colander stored together.
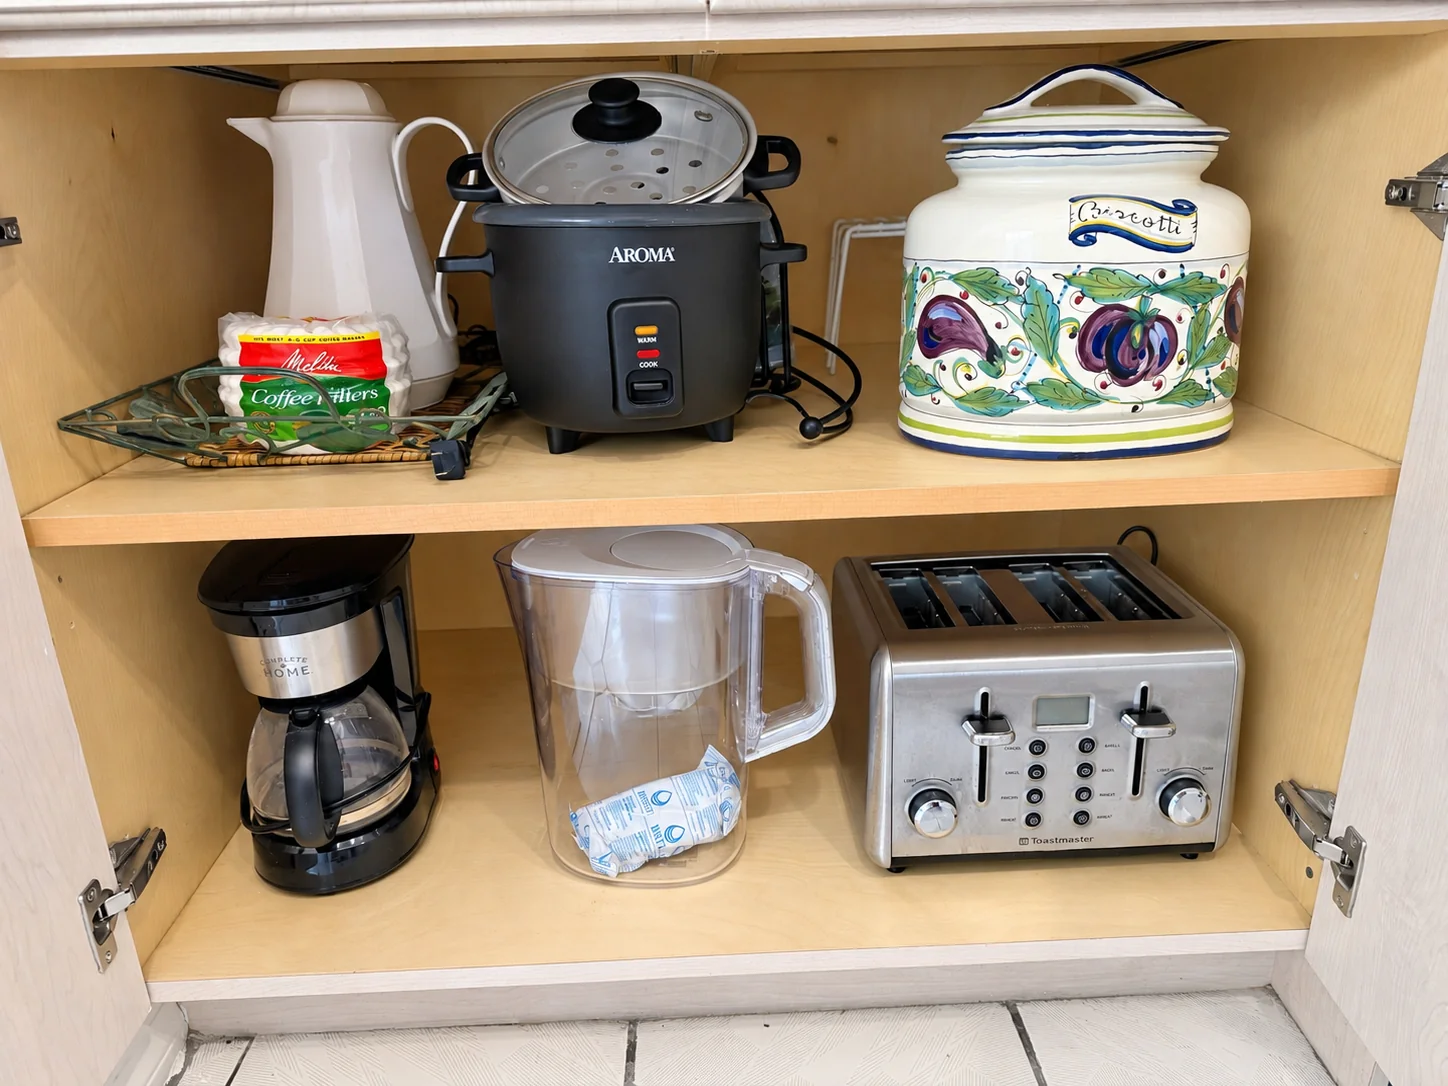
A rice cooker, coffee maker, toaster, and water pitcher within easy reach.
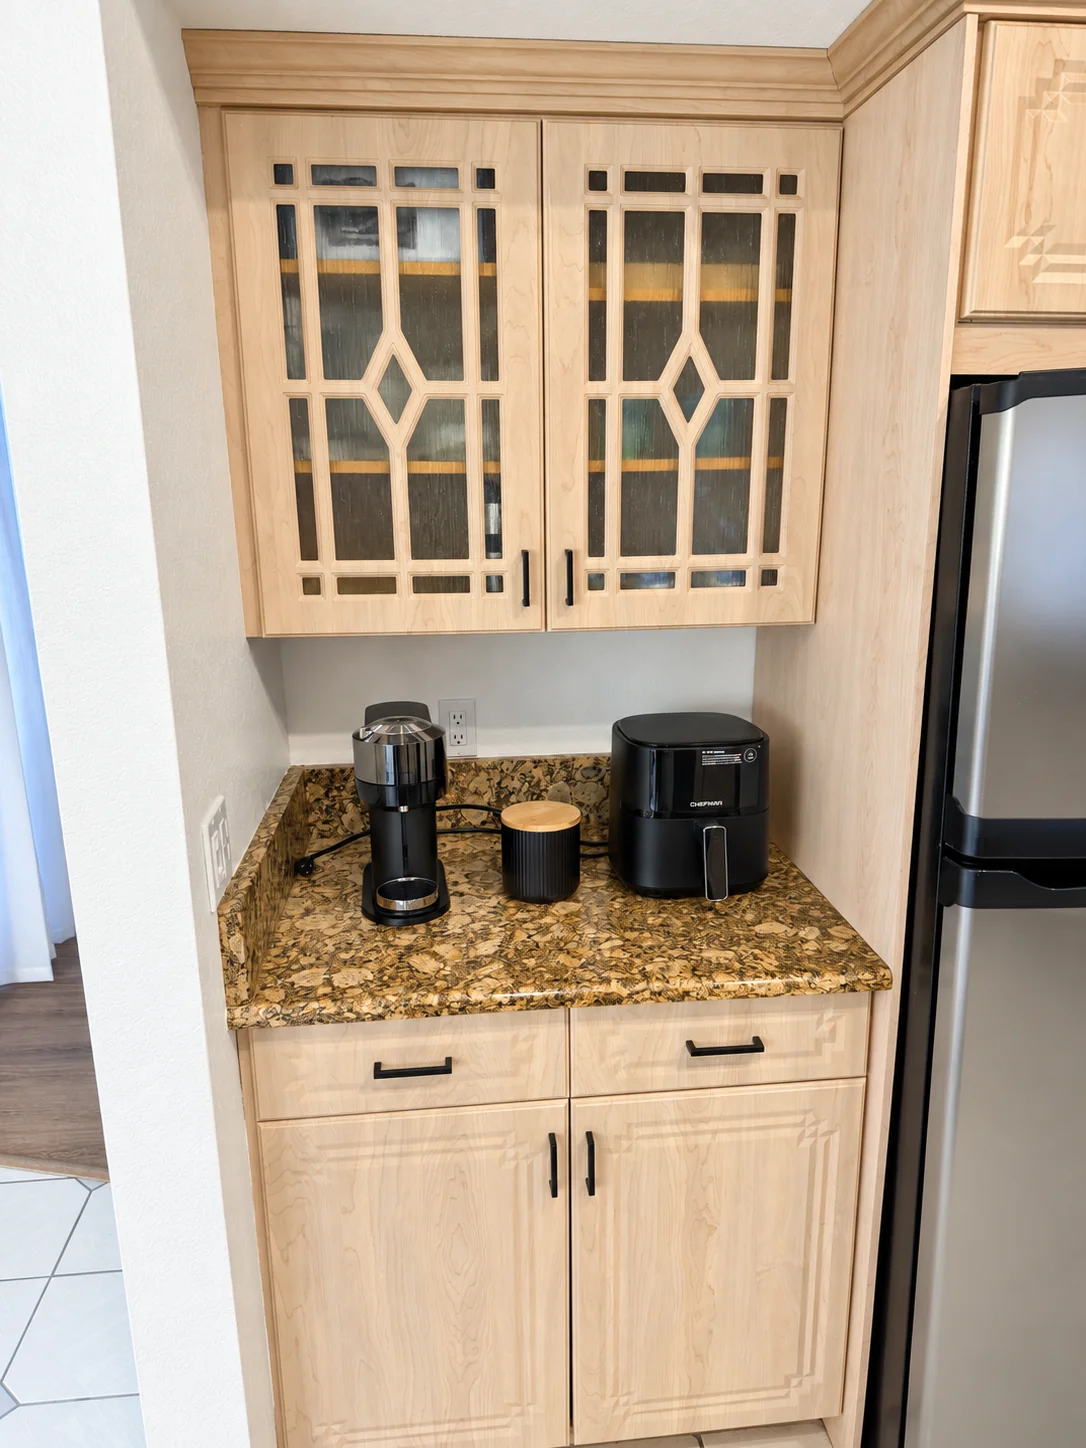
A coffee machine and air fryer on the kitchen counter.
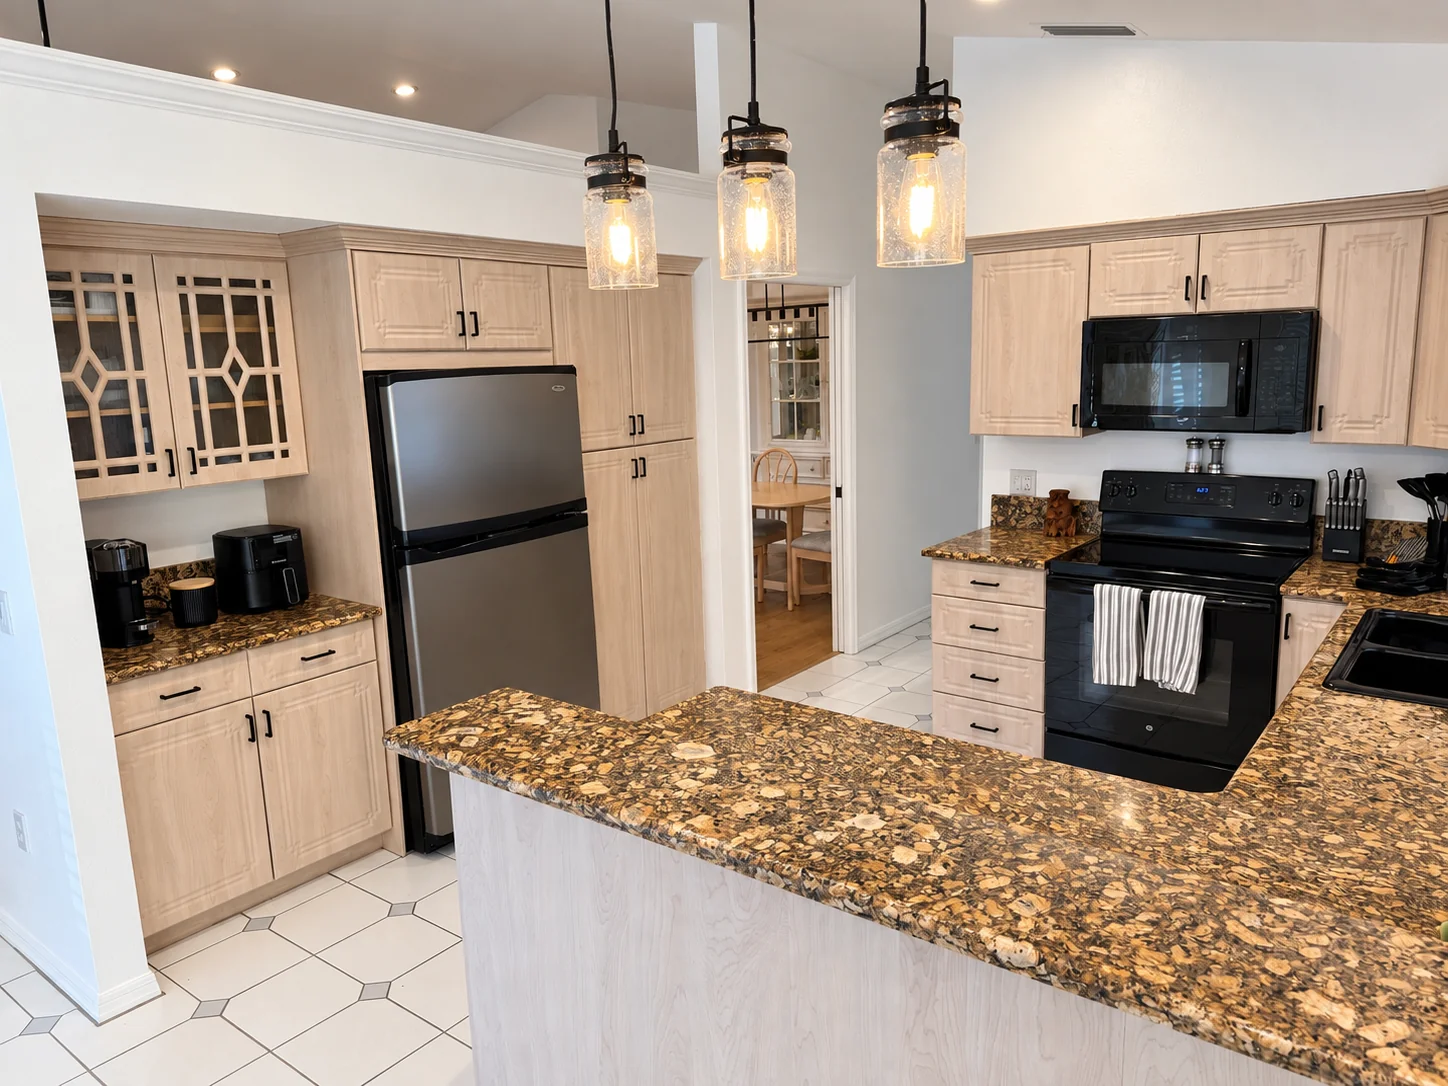
Full-size kitchen appliances and a preparation area.
TIME TO UNWIND
Enjoy movie nights and your favorite shows with a 7.1-channel surround-sound system connected to the TV for an immersive listening experience. High-speed Wi-Fi keeps you connected throughout your stay.
A printer is available for guest use and connected for convenient printing. Please keep listening levels considerate of our neighbors, especially during quiet hours from 9:00 PM to 8:00 AM.
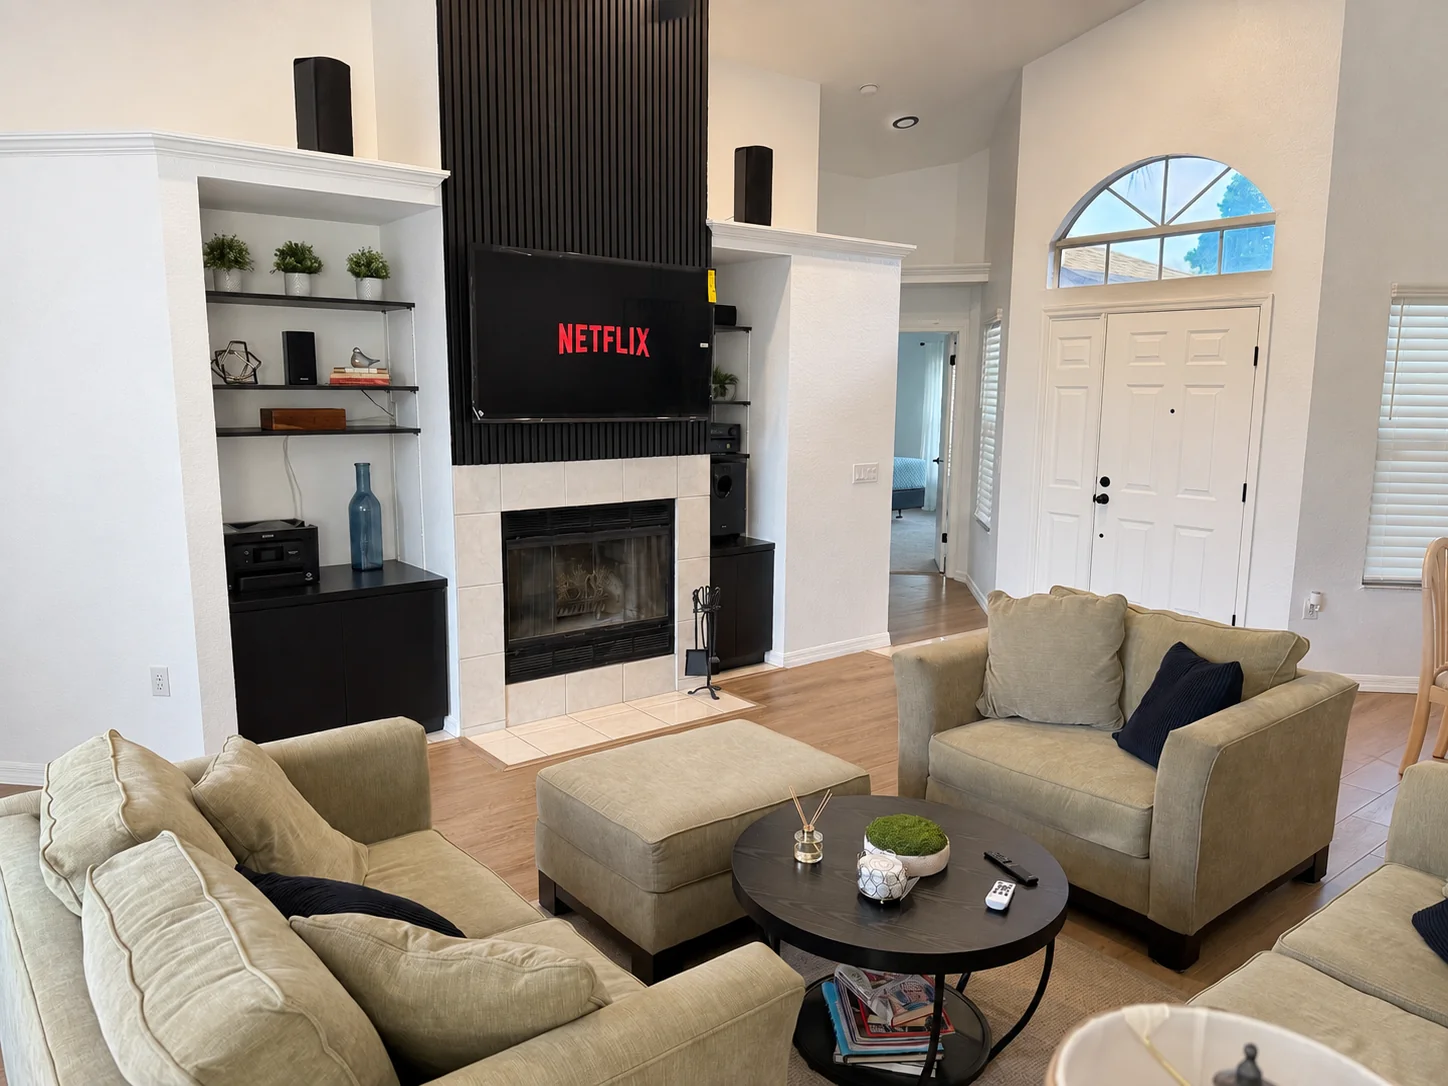
The living room television and entertainment center. The fireplace is not available for guest use.
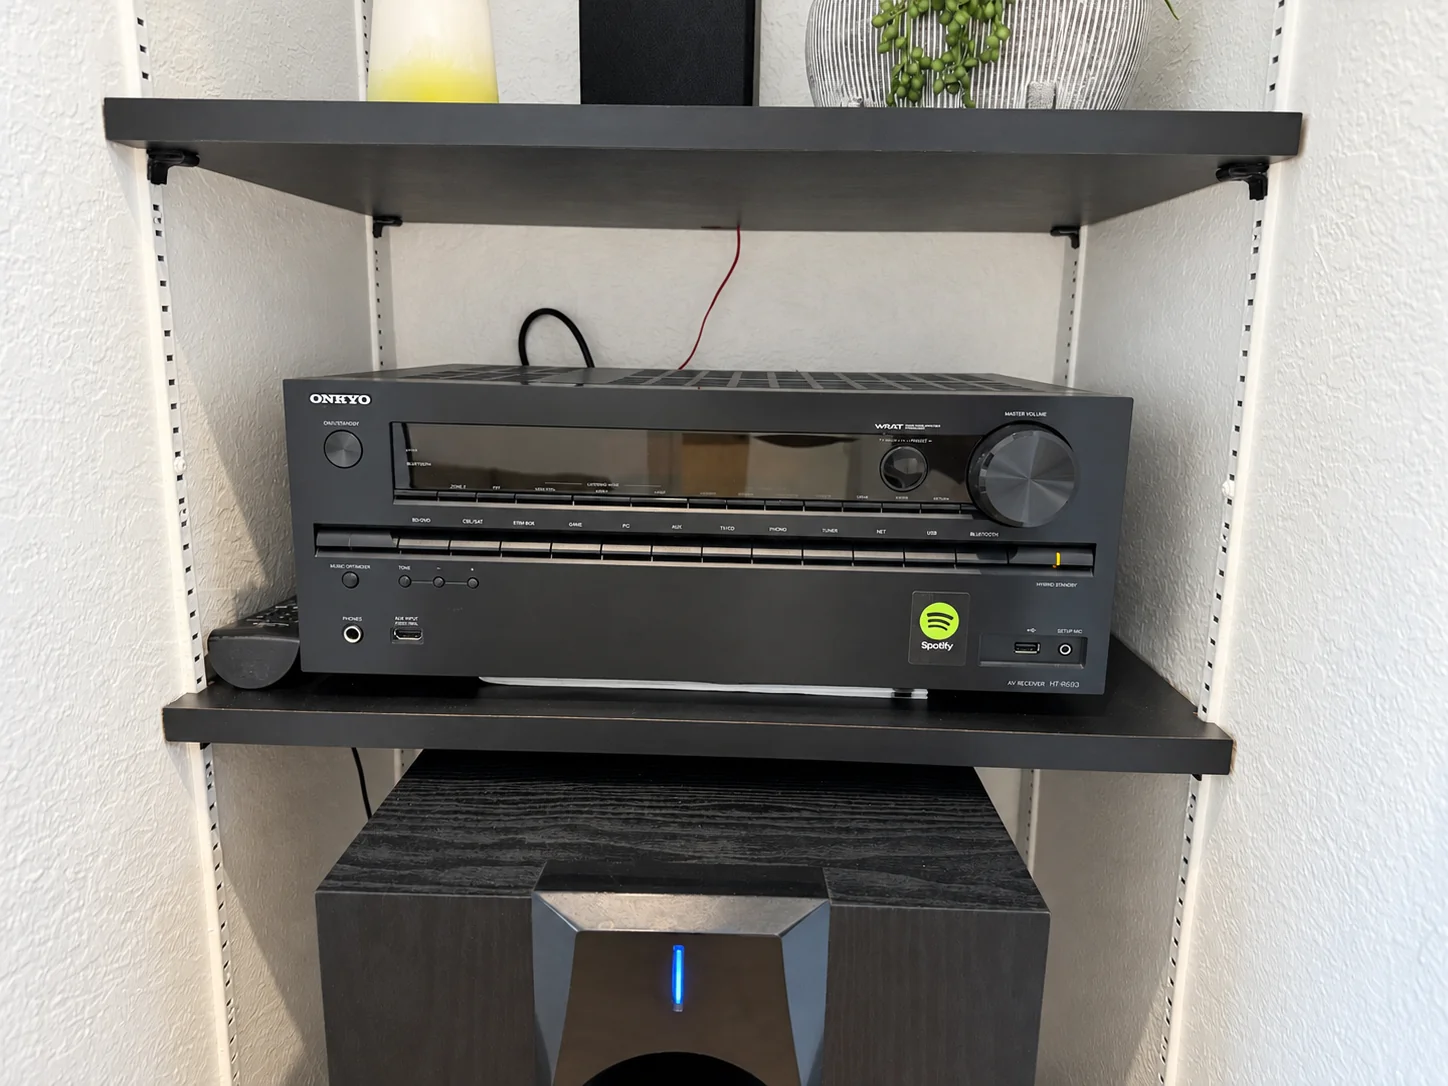
The TV-connected 7.1-channel surround-sound system, ready for a relaxing movie night.
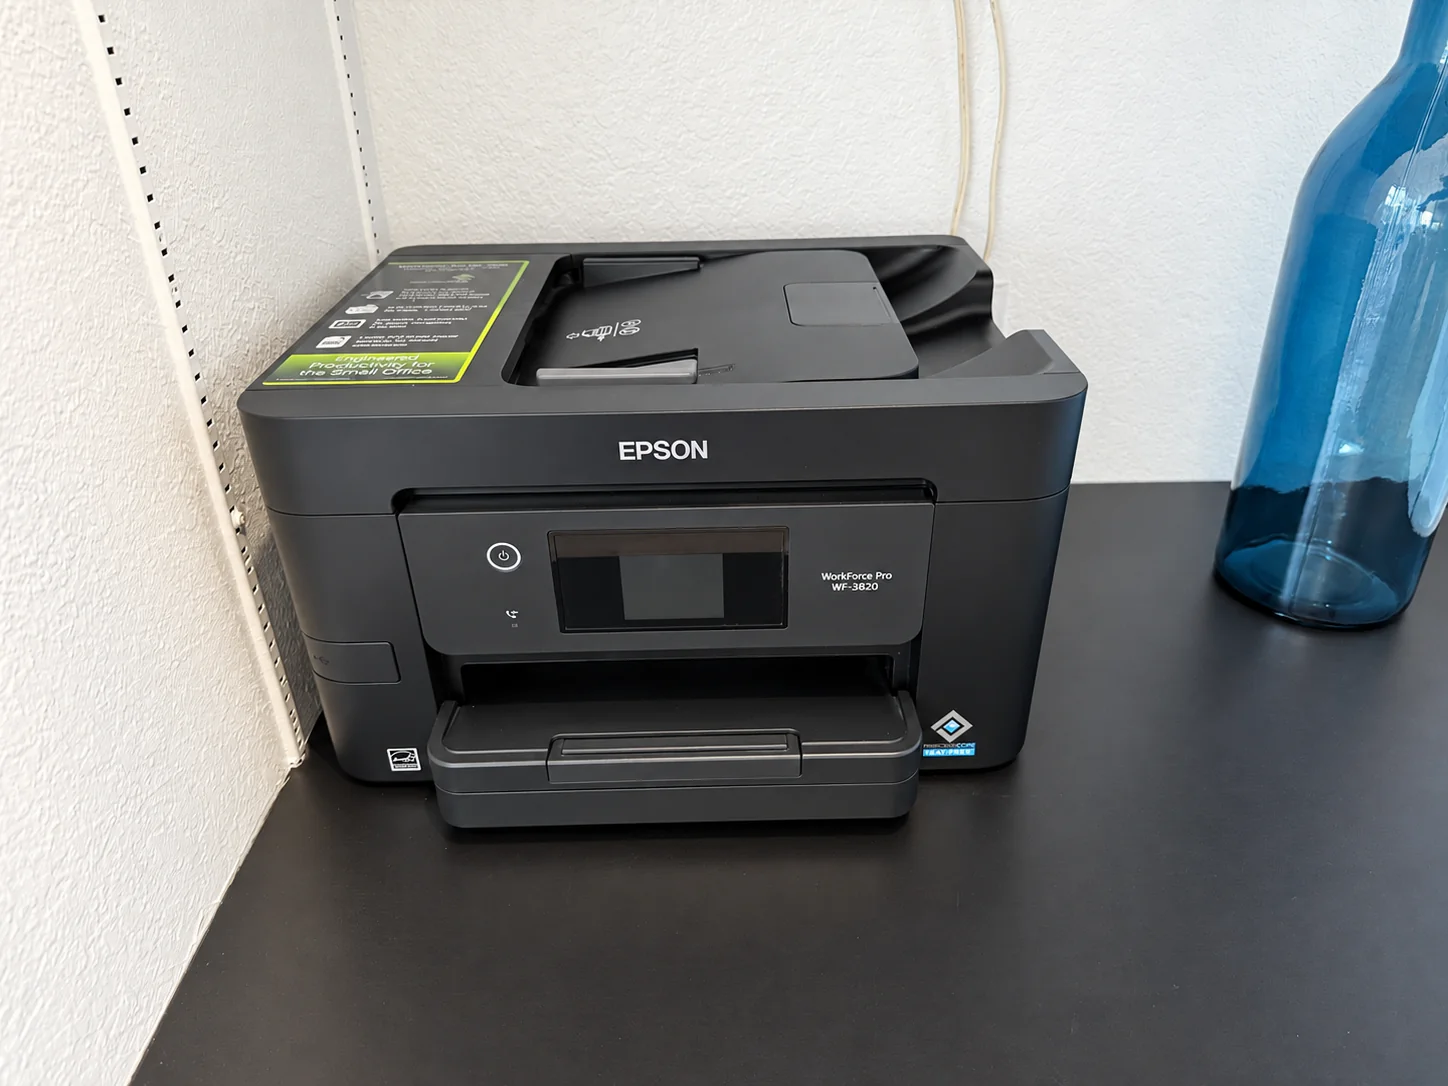
A printer is available for guest use and connected for convenient printing.
MADE FOR EVERYDAY LIVING
Furnished spaces to rest, spend time together, and make the most of your stay.
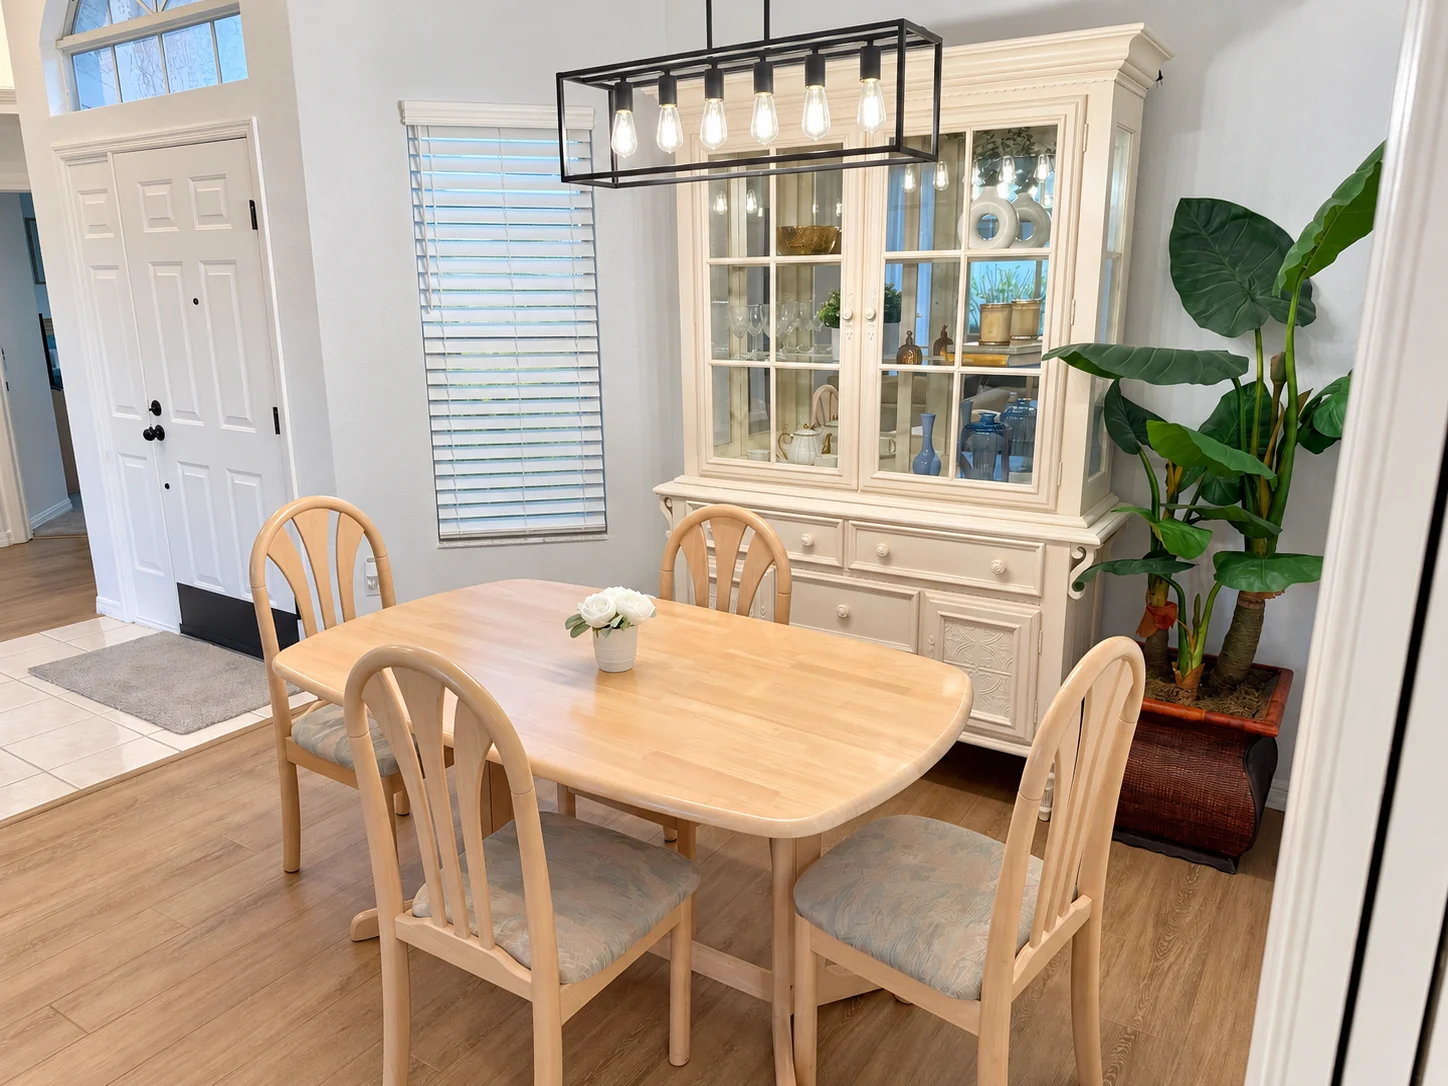
A dedicated dining space for meals at home.
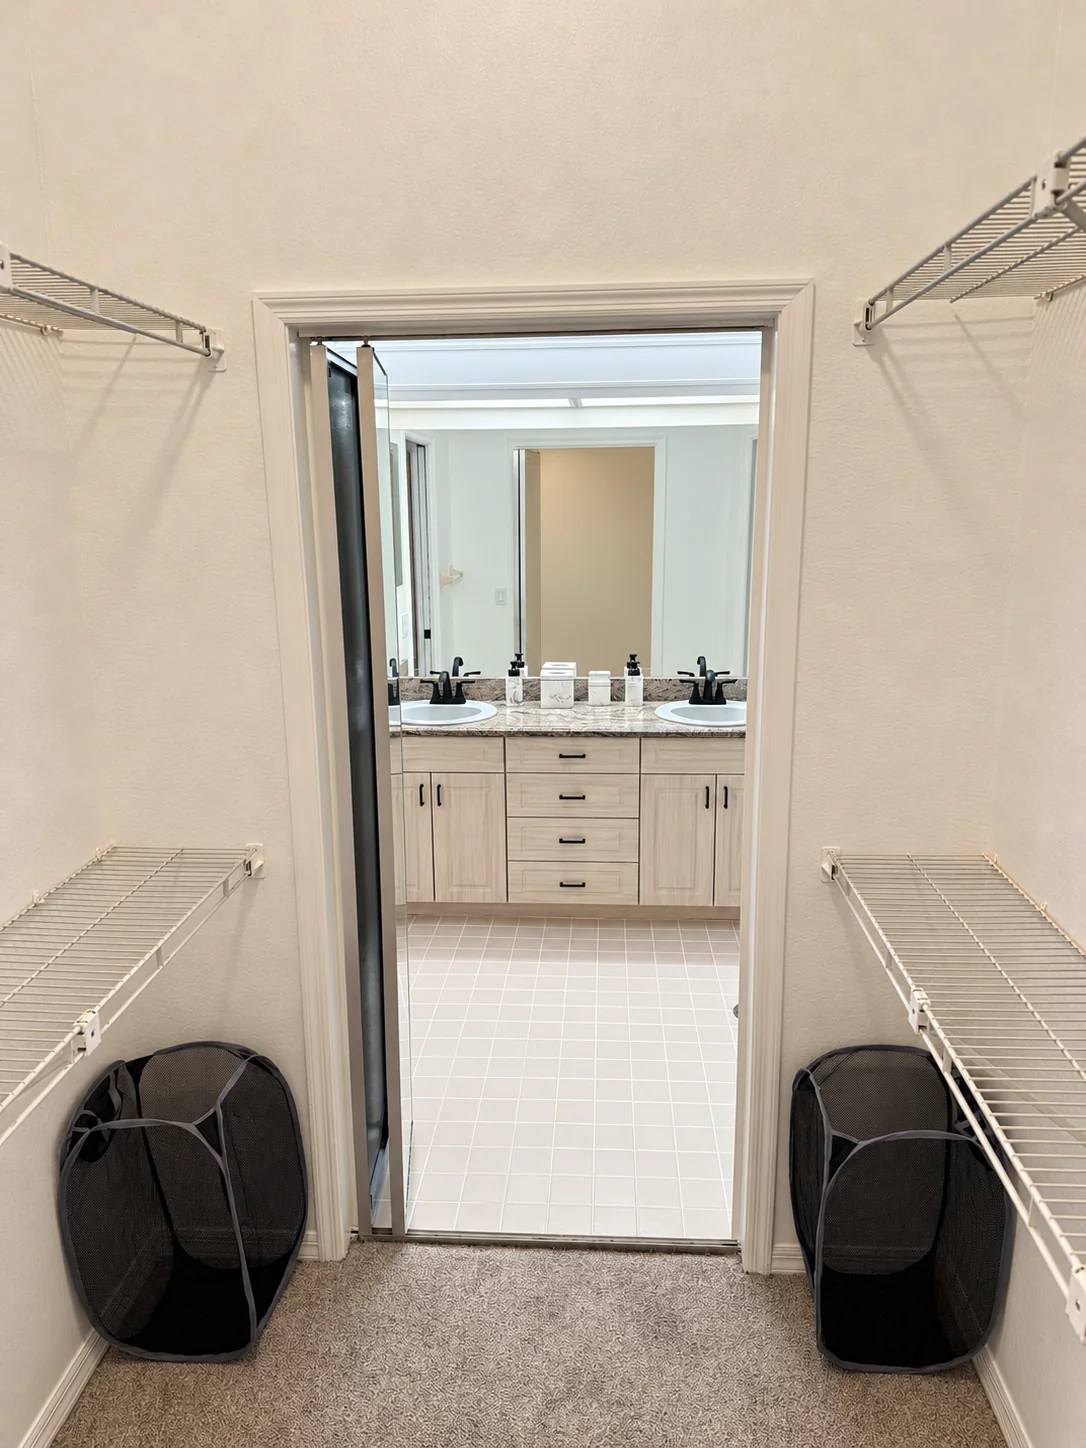
Shelving and hanging space to help you settle in.
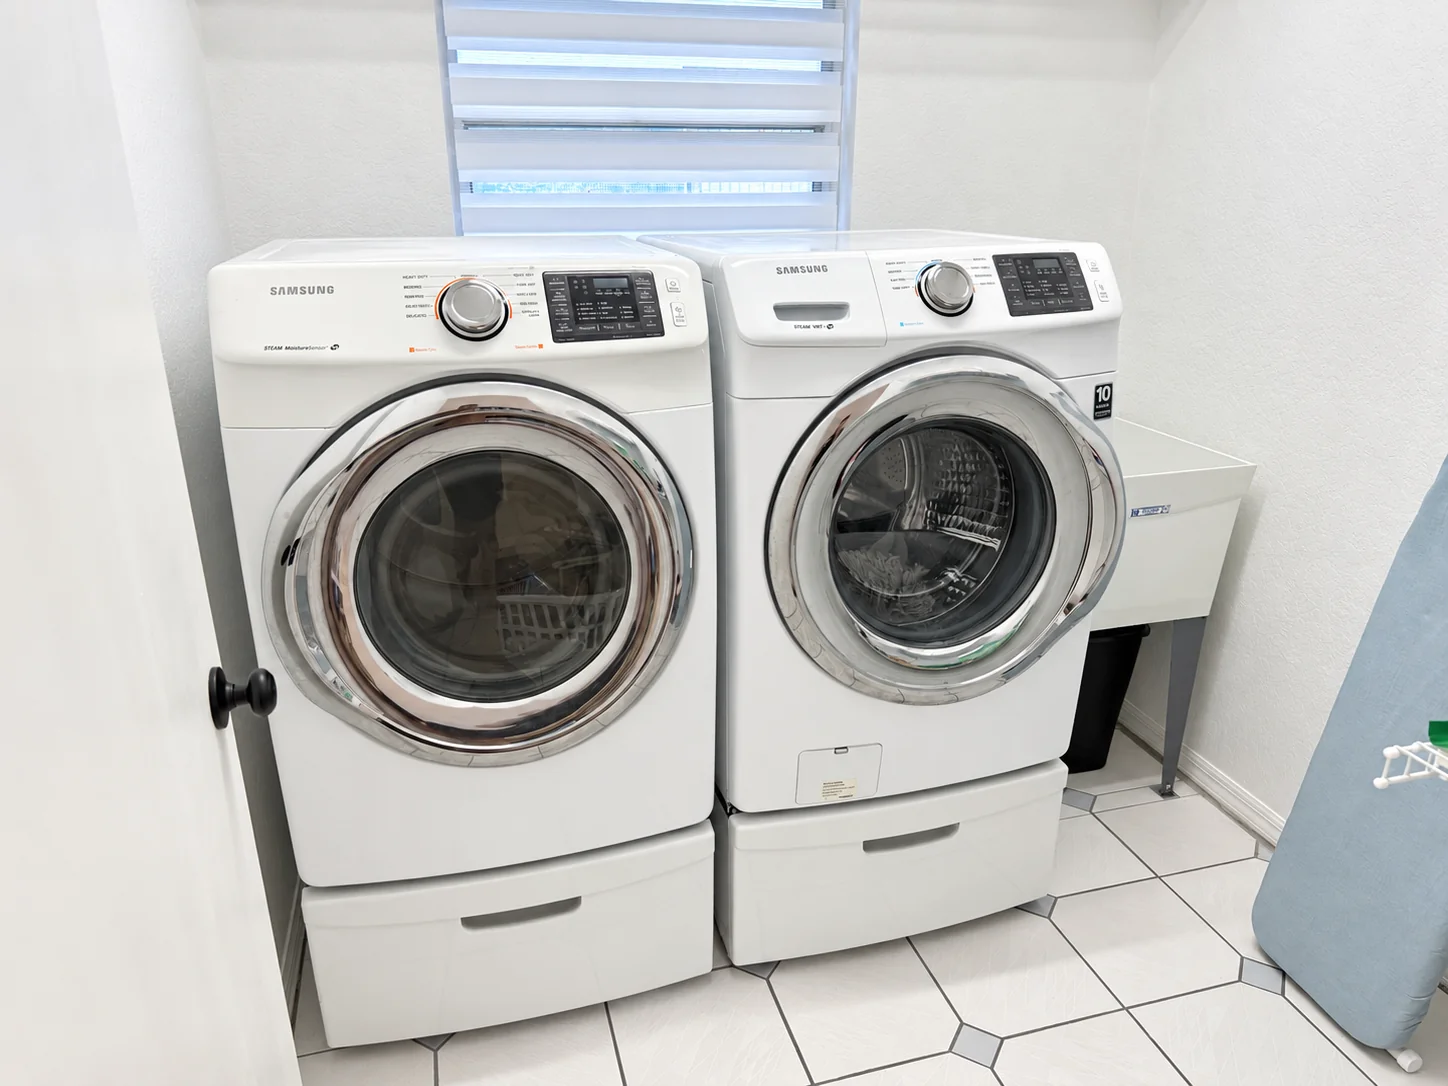
A washer, dryer, and utility sink for everyday laundry.
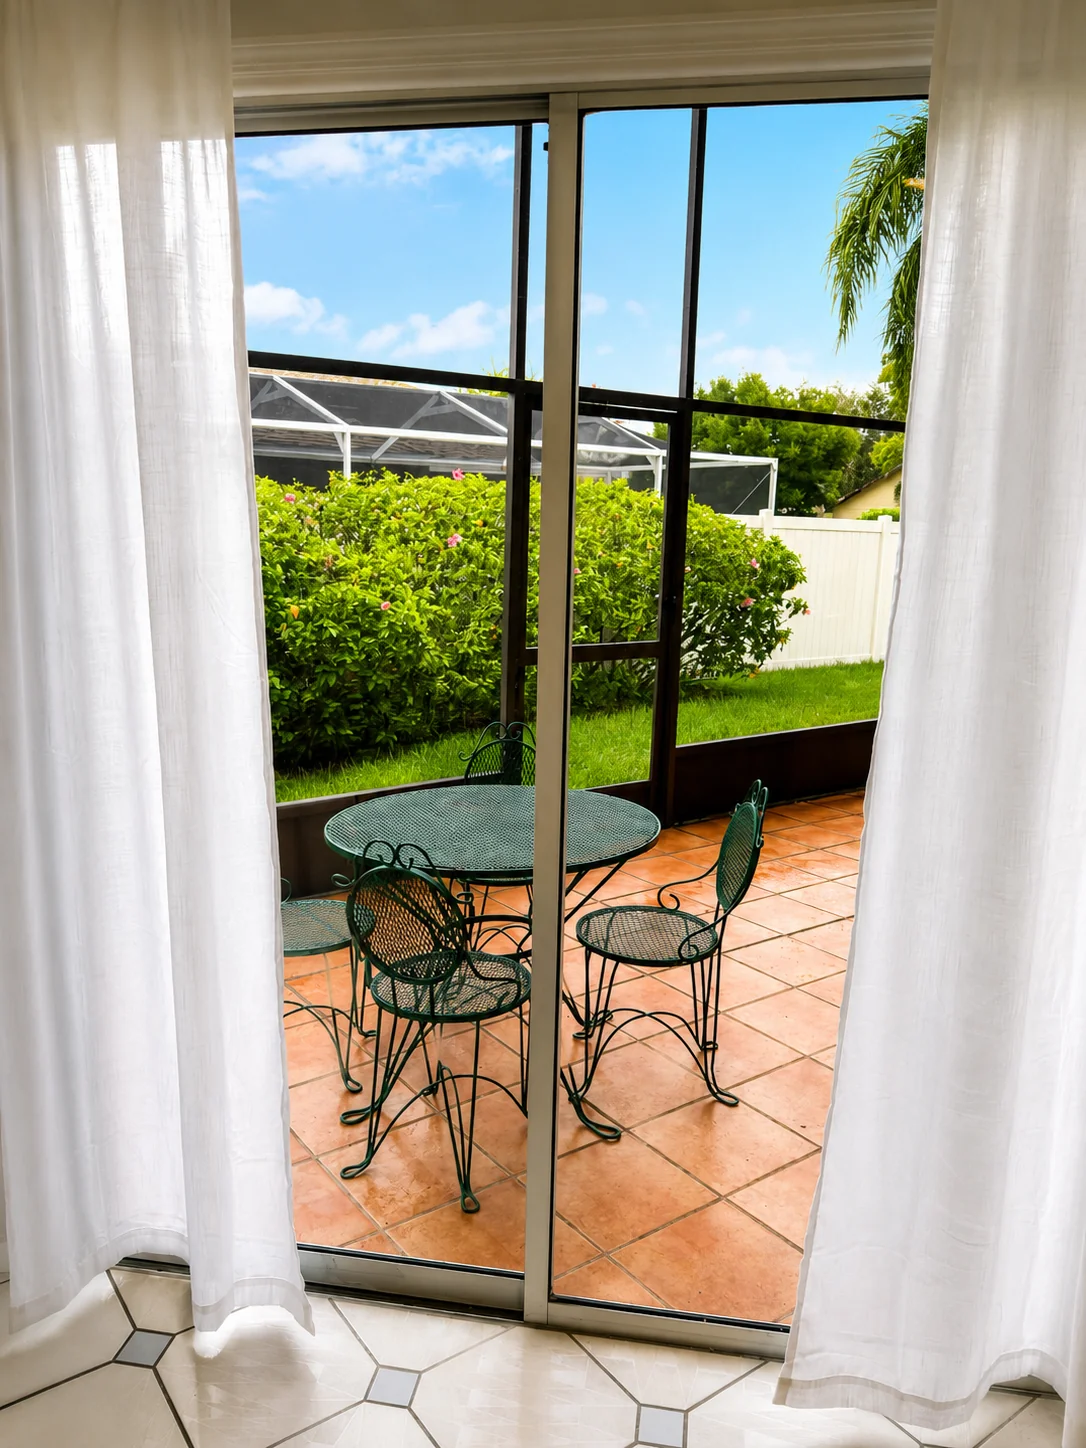
A screened porch with a table and chairs.
Three furnished bedrooms and two bathrooms, with a separate living room.
Fresh linens and towels, move-in-ready furnishings, and responsive local management.
High-speed Wi-Fi and a dedicated workspace for your everyday plans.
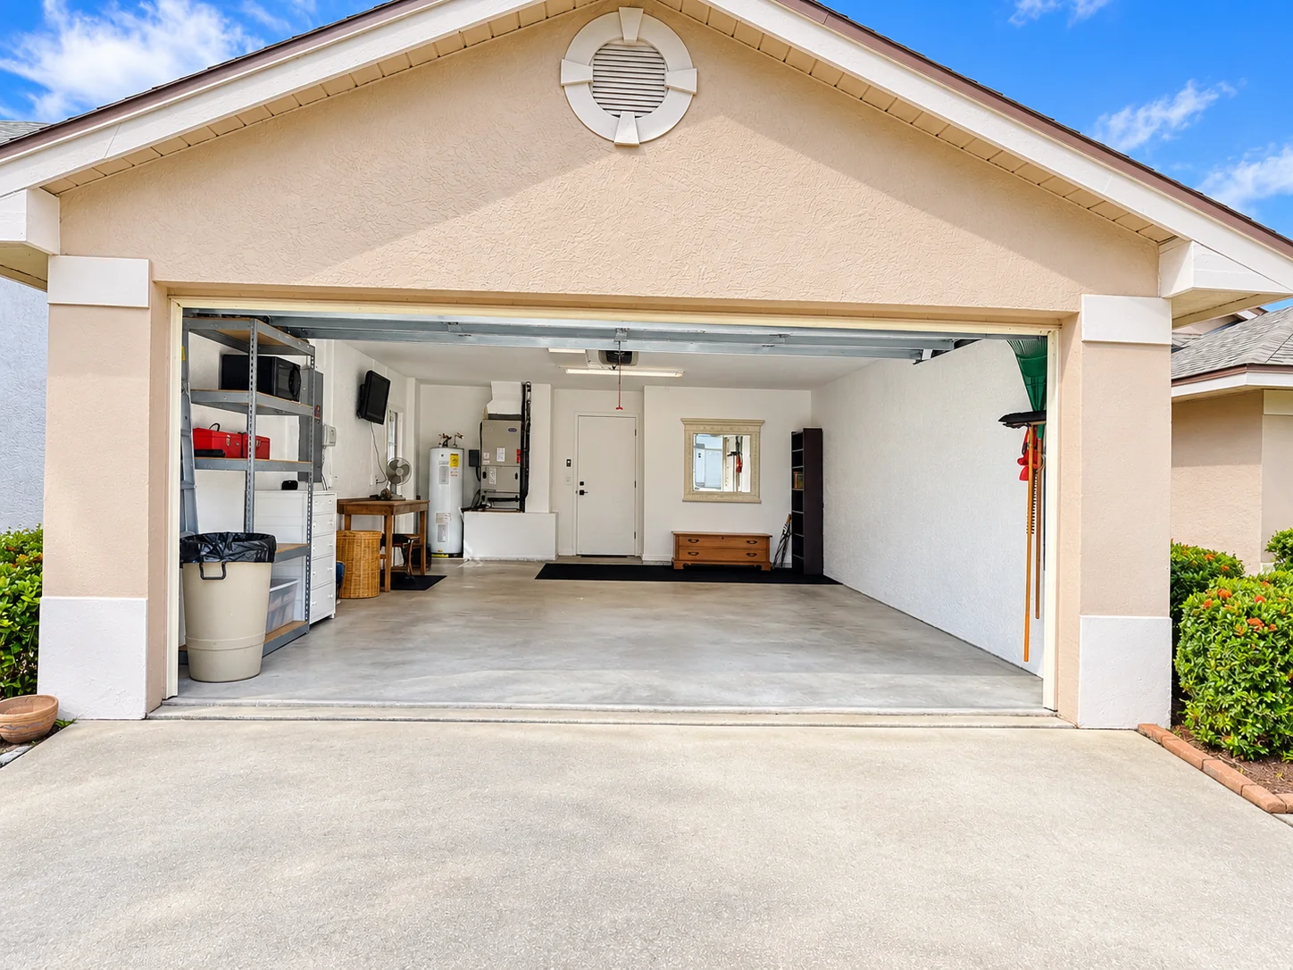
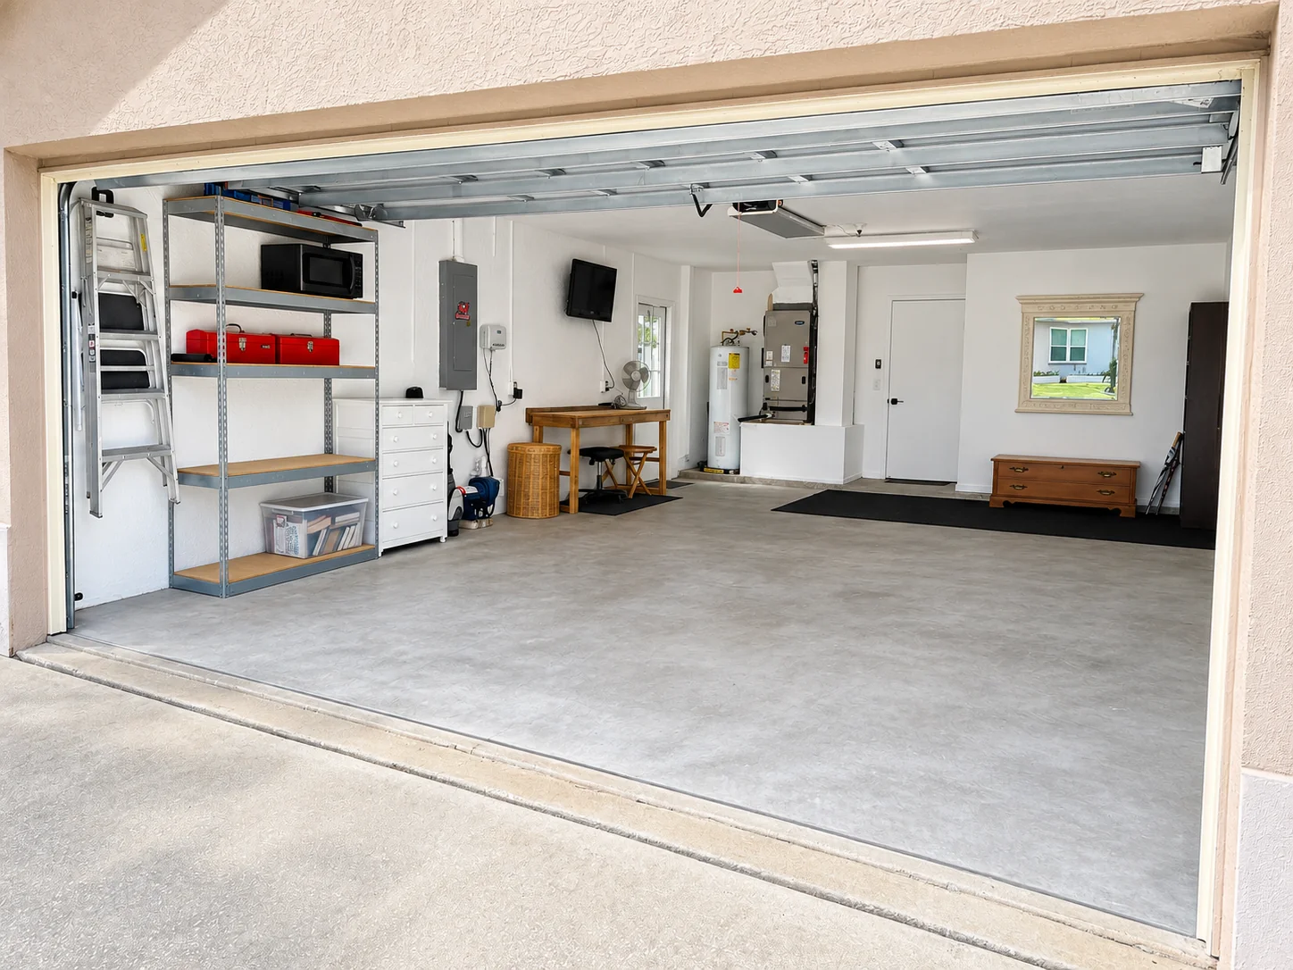
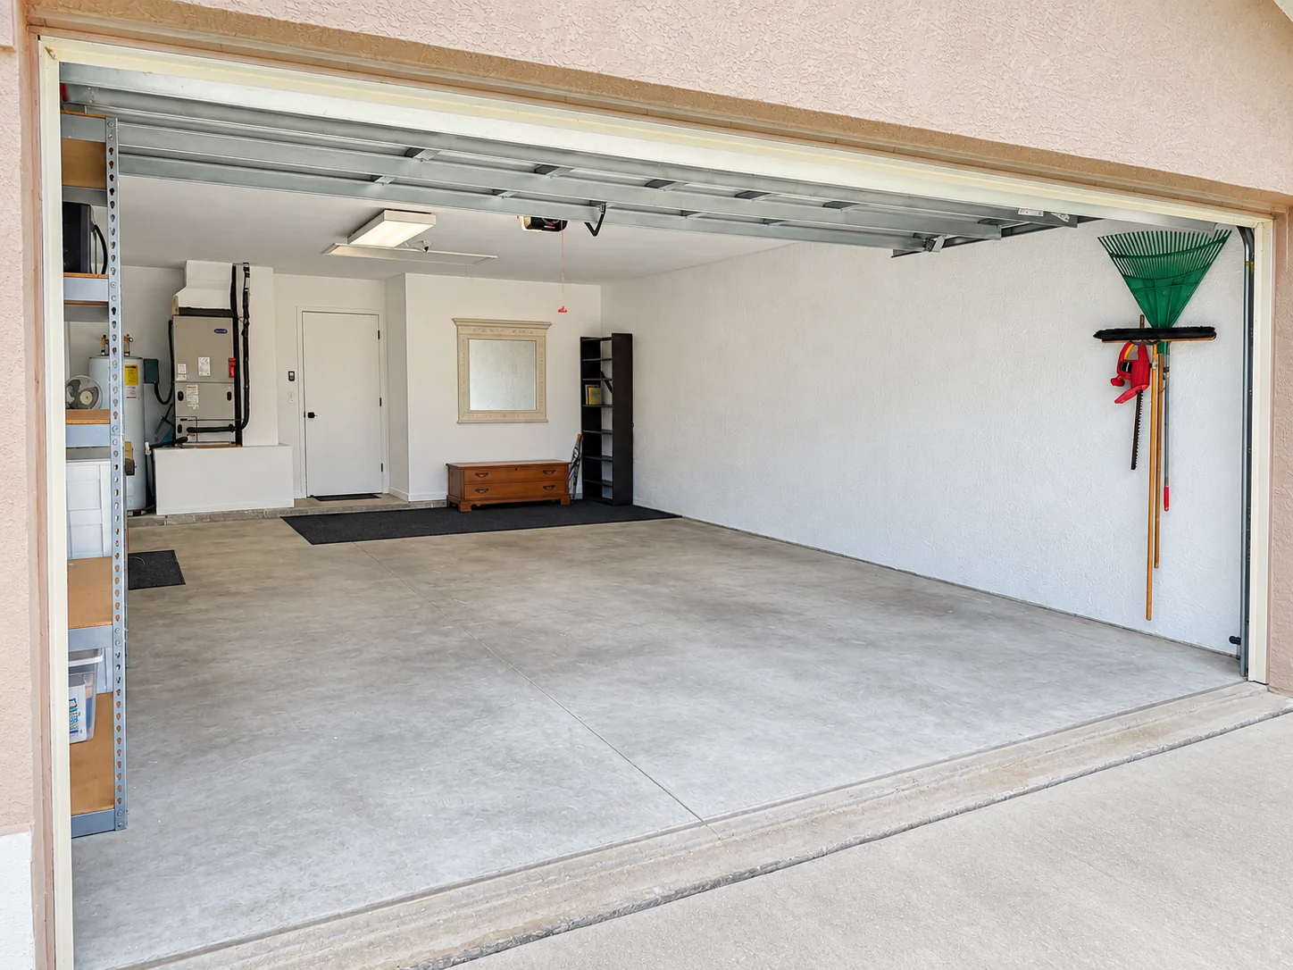
SPACE FOR EVERYDAY ARRIVALS
See the two-car garage from the center and both sides.
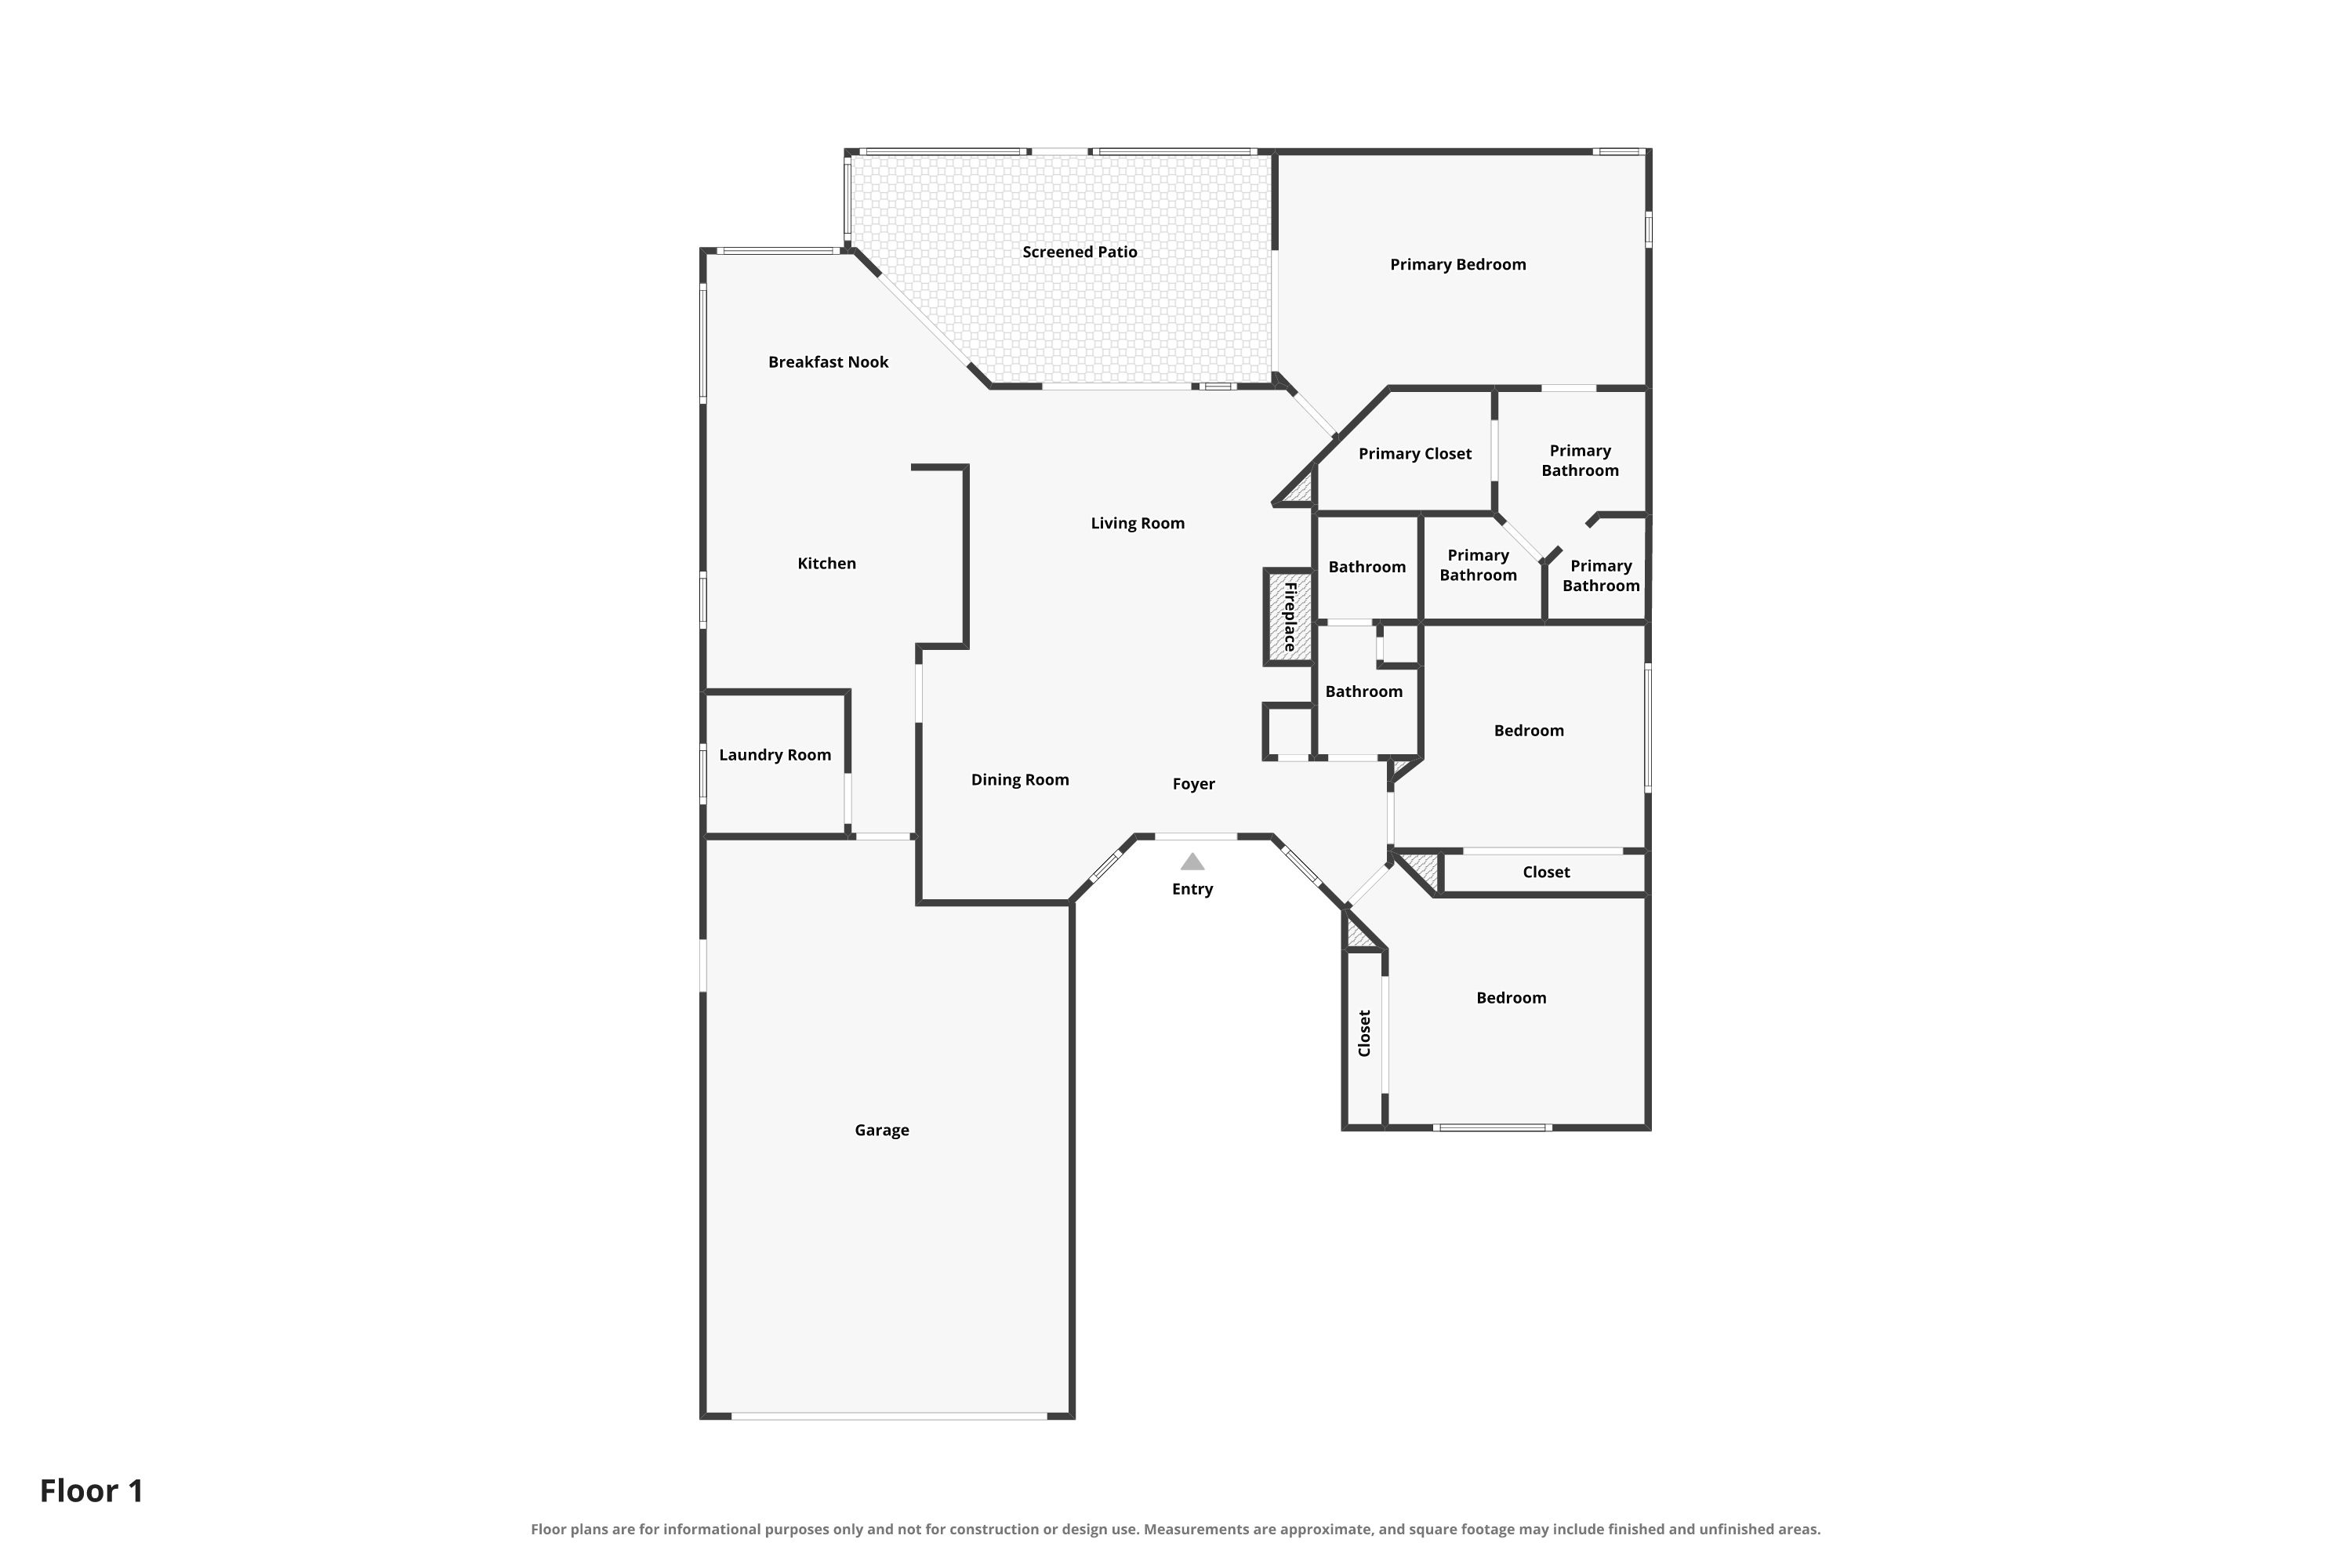
GET TO KNOW THE LAYOUT
View the home's layout and room arrangement before your stay.
Tap the plan to enlarge it, or open the full-size image to zoom into the room labels. The supplied plan is for reference; measurements are approximate.
A COMFORTABLE STAY, TOGETHER
A few shared expectations help keep the home welcoming and our neighborhood peaceful.
A maximum of six registered guests. Only registered guests may stay overnight.
Quiet hours are 9:00 PM–8:00 AM. No parties, events, or large gatherings.
No smoking or vaping inside the home or garage.
Pets require prior approval; applicable pet terms are confirmed before booking.
The fireplace is not available for guest use. Please do not drill or mount items on walls without permission.
Guests must follow applicable community and HOA rules.
The signed rental agreement and applicable community rules provide the complete terms.
MAKE YOURSELF AT HOME
Tell us about your plans and ask about availability.